


LRG: Luxury Residential Group
  • Login  /
  • 355 Boylston St
  • (617) 233-5800
Redefining Boston Real Estate

75 Seaverns Ave, Boston, MA

Jamaica Plain, Boston Single Family Get directions

Click for Search Results
75 Seaverns Ave, Boston, MA Photo #1
75 Seaverns Ave, Boston, MA Photo #2
75 Seaverns Ave, Boston, MA Photo #3
75 Seaverns Ave, Boston, MA Photo #4
75 Seaverns Ave, Boston, MA Photo #5
75 Seaverns Ave, Boston, MA Photo #6
75 Seaverns Ave, Boston, MA Photo #7
75 Seaverns Ave, Boston, MA Photo #8
75 Seaverns Ave, Boston, MA Photo #9
75 Seaverns Ave, Boston, MA Photo #10
75 Seaverns Ave, Boston, MA Photo #11
75 Seaverns Ave, Boston, MA Photo #12
75 Seaverns Ave, Boston, MA Photo #13
75 Seaverns Ave, Boston, MA Photo #14
75 Seaverns Ave, Boston, MA Photo #15
75 Seaverns Ave, Boston, MA Photo #16
75 Seaverns Ave, Boston, MA Photo #17
75 Seaverns Ave, Boston, MA Photo #18
75 Seaverns Ave, Boston, MA Photo #19
75 Seaverns Ave, Boston, MA Photo #20
75 Seaverns Ave, Boston, MA Photo #21
75 Seaverns Ave, Boston, MA Photo #22
75 Seaverns Ave, Boston, MA Photo #23
75 Seaverns Ave, Boston, MA Photo #24
75 Seaverns Ave, Boston, MA Photo #25
75 Seaverns Ave, Boston, MA Photo #26
75 Seaverns Ave, Boston, MA Photo #27
75 Seaverns Ave, Boston, MA Photo #28
75 Seaverns Ave, Boston, MA Photo #29
75 Seaverns Ave, Boston, MA Photo #30
75 Seaverns Ave, Boston, MA Photo #31
75 Seaverns Ave, Boston, MA Photo #32
75 Seaverns Ave, Boston, MA Photo #33
75 Seaverns Ave, Boston, MA Photo #34
75 Seaverns Ave, Boston, MA Photo #35
75 Seaverns Ave, Boston, MA Photo #36
75 Seaverns Ave, Boston, MA Photo #37
75 Seaverns Ave, Boston, MA Photo #38
75 Seaverns Ave, Boston, MA Photo #39
75 Seaverns Ave, Boston, MA Photo #40
75 Seaverns Ave, Boston, MA Photo #41
75 Seaverns Ave, Boston, MA Photo #42
Previous Photo Next Photo

Image 1 of 42

previous
  • Photo #1
  • Photo #2
  • Photo #3
  • Photo #4
  • Photo #5
  • Photo #6
  • Photo #7
  • Photo #8
  • Photo #9
  • Photo #10
  • Photo #11
  • Photo #12
  • Photo #13
  • Photo #14
  • Photo #15
  • Photo #16
  • Photo #17
  • Photo #18
  • Photo #19
  • Photo #20
  • Photo #21
  • Photo #22
  • Photo #23
  • Photo #24
  • Photo #25
  • Photo #26
  • Photo #27
  • Photo #28
  • Photo #29
  • Photo #30
  • Photo #31
  • Photo #32
  • Photo #33
  • Photo #34
  • Photo #35
  • Photo #36
  • Photo #37
  • Photo #38
  • Photo #39
  • Photo #40
  • Photo #41
  • Photo #42
next

Unit Information

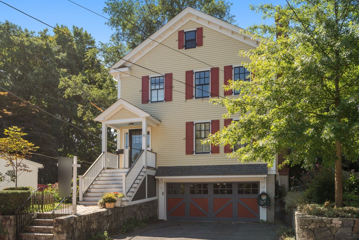
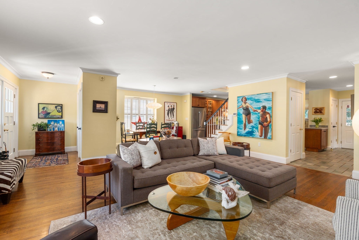
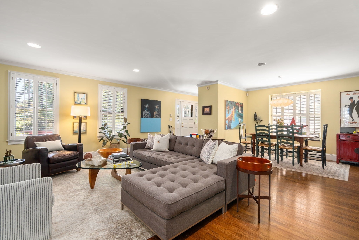
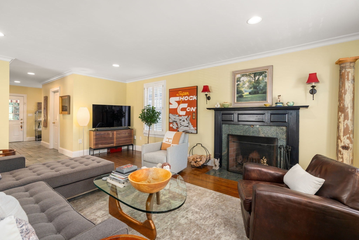
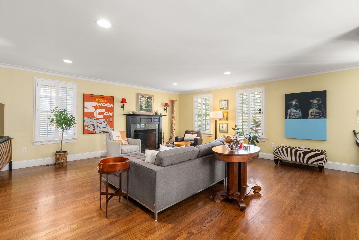
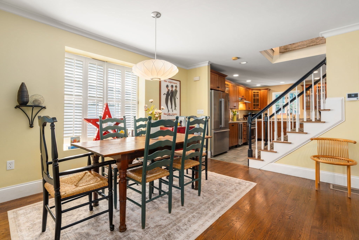
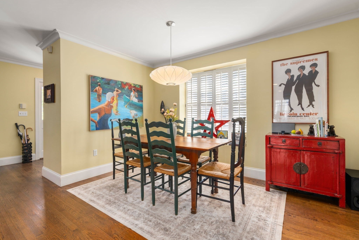
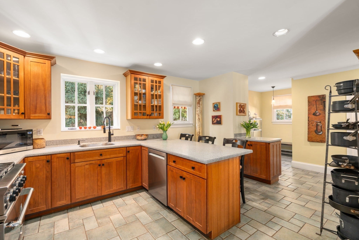
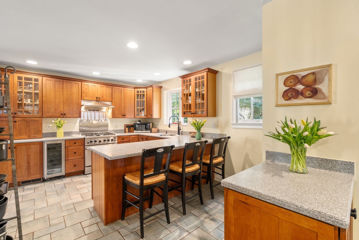
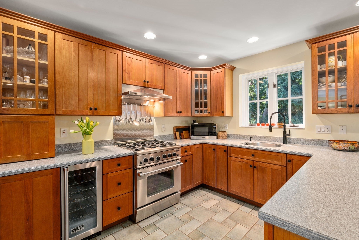
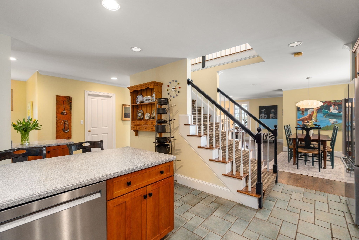
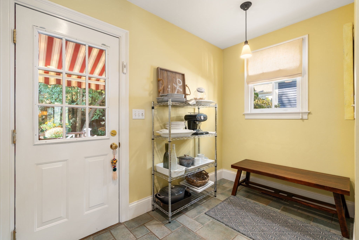
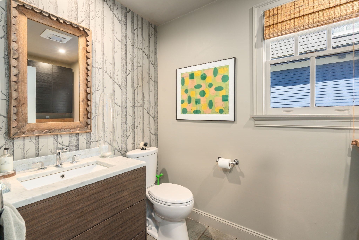
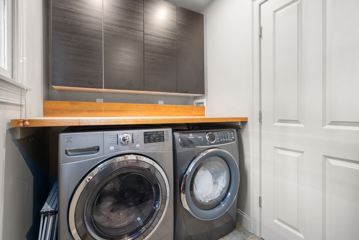
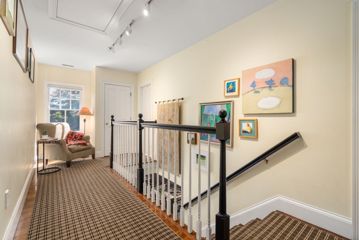
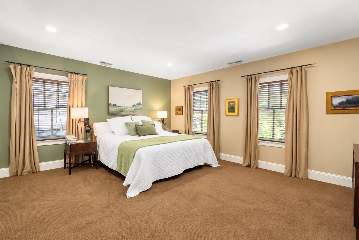
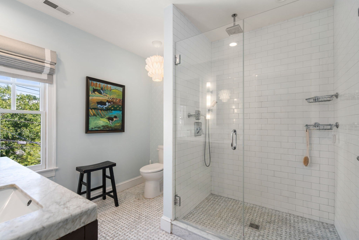
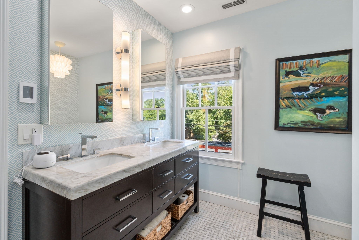
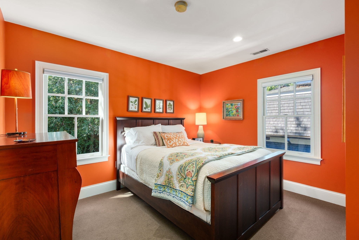
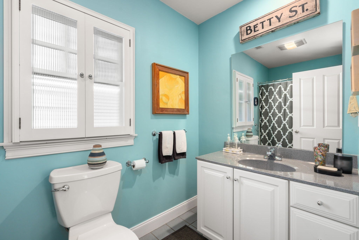
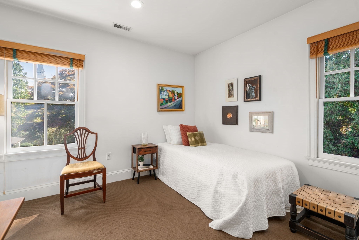
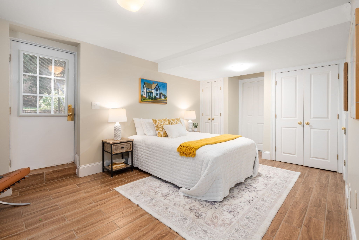
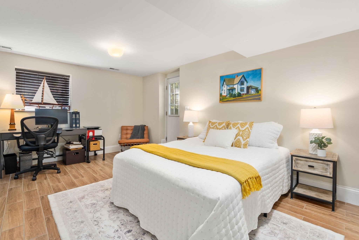
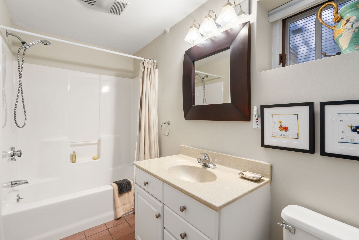
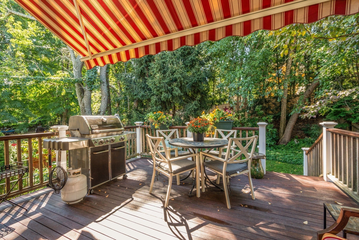
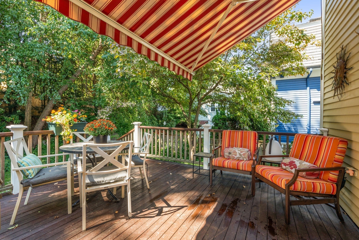
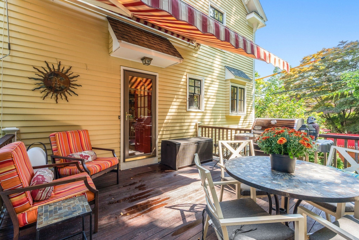
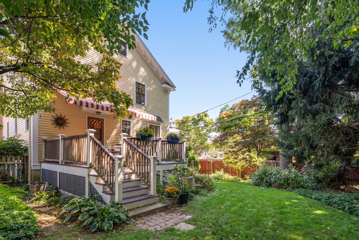
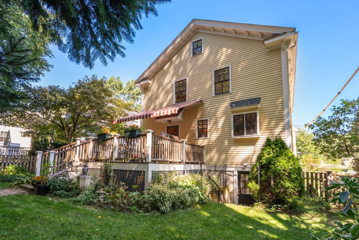
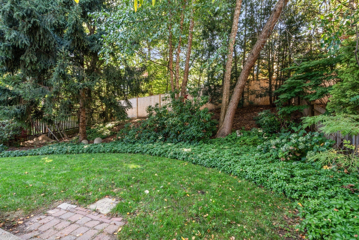
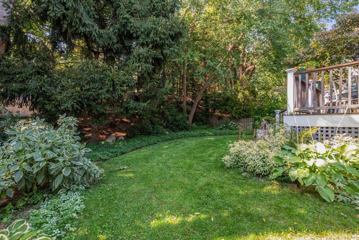
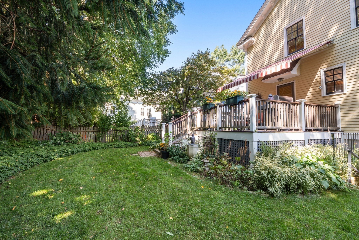
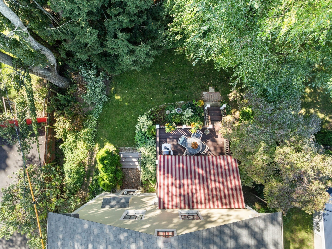
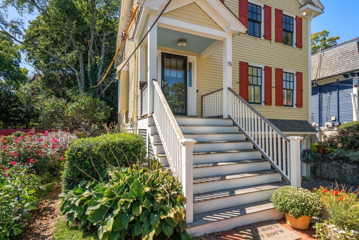
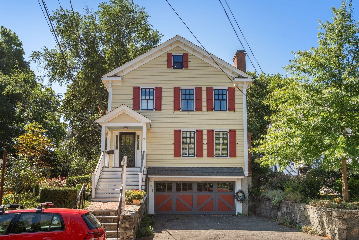
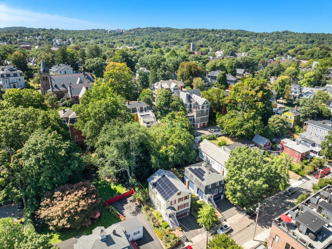
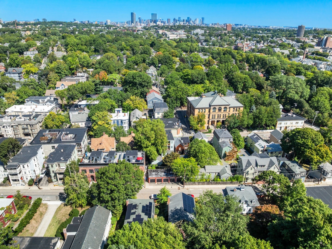
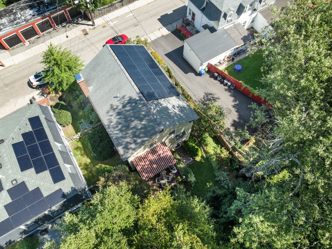
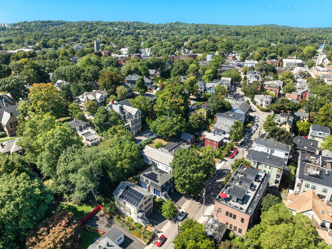
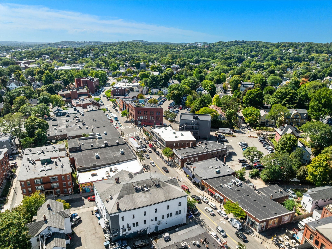
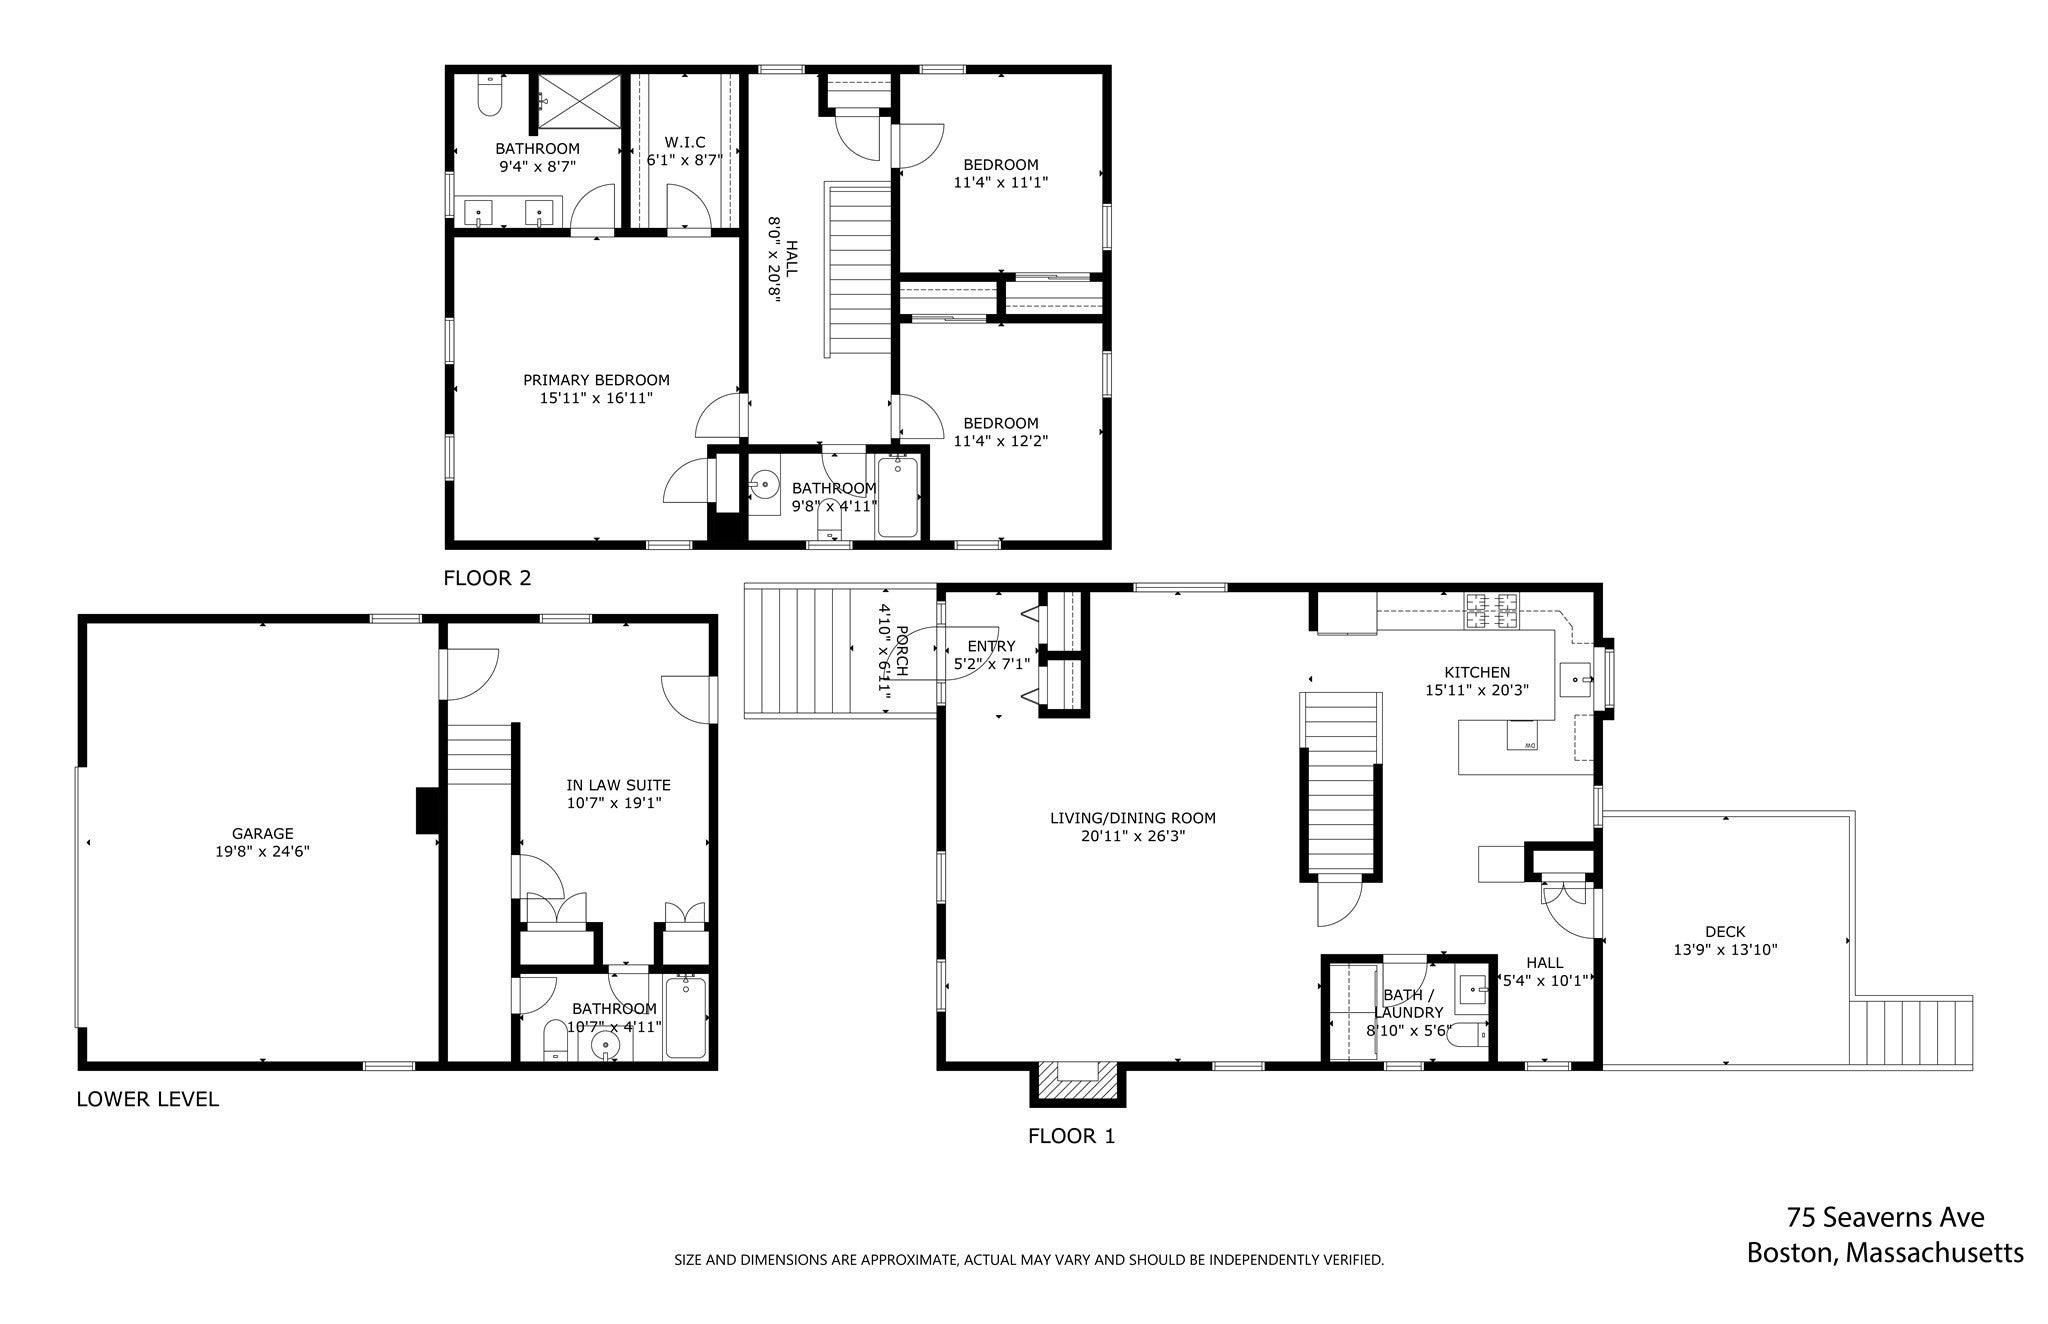
Welcome home to this beautifully crafted, newer-construction home in the heart of Jamaica Plain's coveted Sumner Hill Historic District — designed with distinctive eave brackets, high ceilings, and rich hardwood floors to carefully and respectfully echo the Italianate and Victorian character of its historic neighbors. This 4-bedroom, 3.5-bath home pairs that period-inspired detail with a fully modern interior throughout.The open floor plan flows effortlessly from a fireplaced living room into a well-appointed kitchen featuring Corian countertops and a handy office nook, perfect for remote work. Step directly from the kitchen onto the deck, where you'll overlook a lush, perennial garden — a private retreat that's fully fenced for kids and pets alike.A first-floor laundry room and updated half bath add everyday ease. Upstairs, the second floor offers three bedrooms and two bathrooms, including a generous primary suite with its own en-suite bath and walk-in closet. The finished ground floor includes a fourth bedroom and full bath — ideal as an au pair suite, home office, gym, or private space for overnight guests.Additional highlights include solar panels for energy efficiency, abundant storage throughout, and a rare 2.5-car garage.All this just steps from Jamaica Plain's eclectic shops, wonderful restaurants, parks, and green space — offering the perfect balance of historic charm and everyday convenience.

Additional Details
Status: NEW
Type: Single Family, Single Family Residence
Area: Jamaica Plain
Zip Code: 02130
Parking
Garage: 2
Garage Capacity: 2
Parking: Paved,Attached,Off Street,Garage
Parking Spaces: 4
Rooms and Dimensions
Total Rooms: 6
Has Basement: Yes
Login to view all MLS information
 

Loading...

$1,899,000

  • Status: New
  • Listing ID: 73577476
  • Bedrooms: 4
  • Full Baths: 3
  • Half Baths: 1
  • Living Area: 2,259 sqft Convert
  • Lot Size: 6,119 sqft Convert
  • Acres: 0.14

  • View description
Inquire About This Listing
Luxury Residential Group

Luxury Residential Group

(617) 233-5800

Receive more info or arrange a tour

When you are ready, please contact us and we will put our unrivaled knowledge of the Boston real estate market to work for you. Whether you are buying a luxury condo or renting a luxury apartment, we pledge to make your experience as stress free and enjoyable as possible.

Please call, email, or send us a message through the web form below. An LRG Real Estate agent will contact you promptly.

  • reset
 
Content © 2026 MLS Property Information Network, Inc. The information in this listing was gathered from third party resources including the seller and public records. Listing information provided courtesy of Christman Johnsson Group of Hammond Residential Real Estate. MLS Property Information Network, Inc. and its subscribers disclaim any and all representations or warranties as to the accuracy of this information.

close x
Forgot password?
